Self-Managed Block Fire Safety Checklist
A practical, free checklist for directors of RTM companies, resident management companies, resident-owned freehold companies and small self-managed blocks of flats. It covers the recurring fire safety tasks a block needs under control, and separates what the law requires from what British Standards and guidance recommend.
Published 14 August 2026Last updated 14 August 2026Applies to England
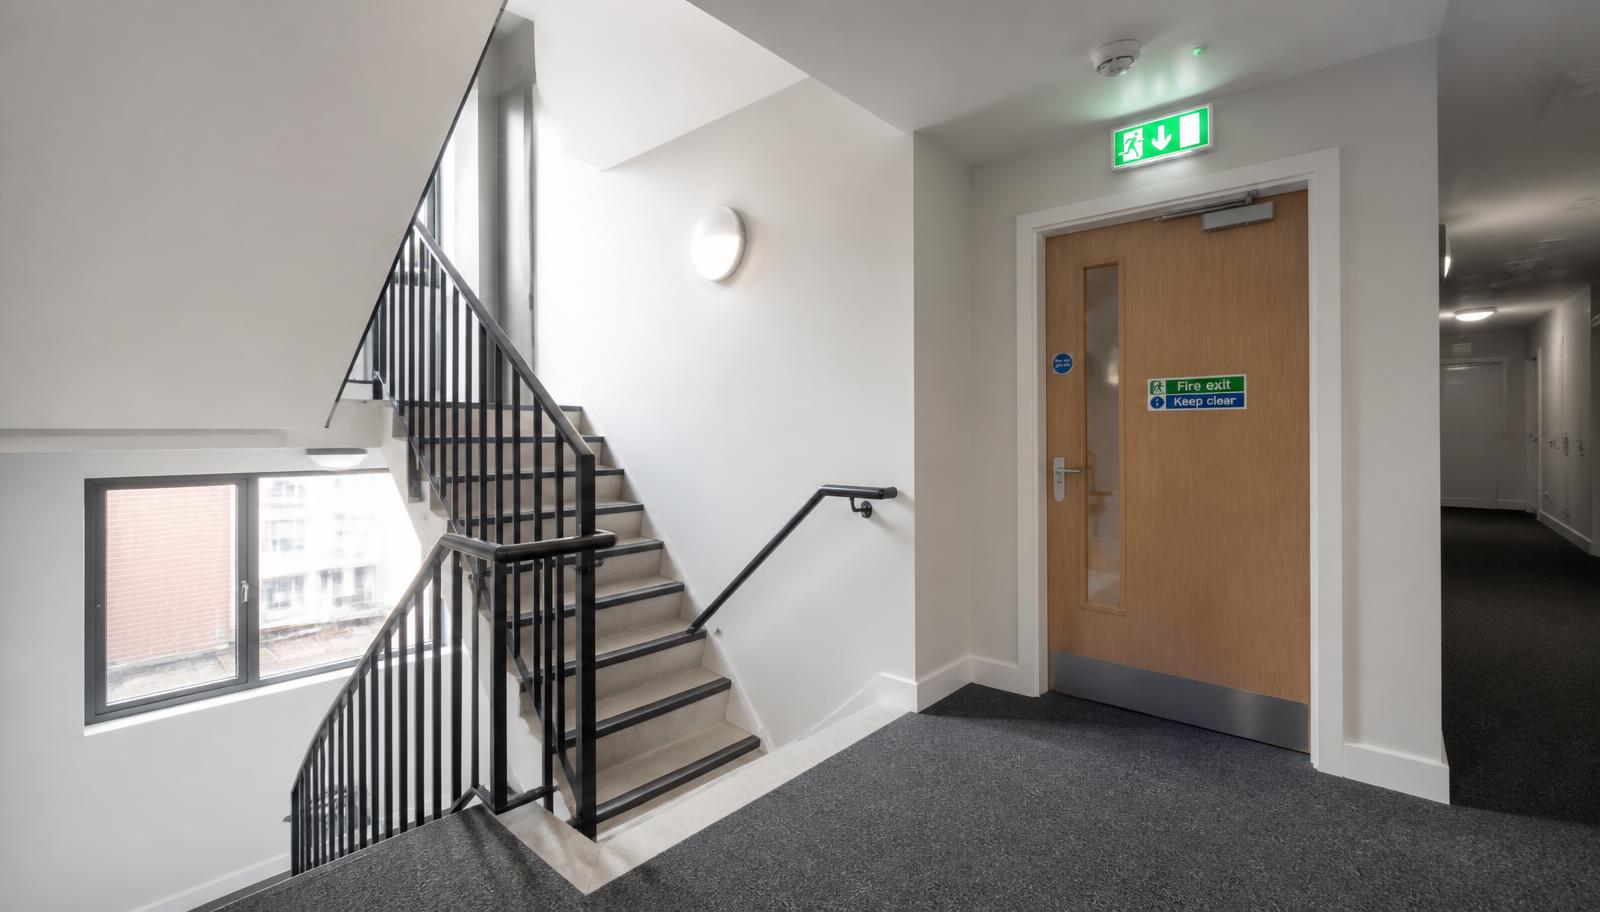
Self-Managed Block Fire Safety Checklist
Source: East Valley Properties, eastvalleyproperties.co.uk/knowledge-centre/self-managed-block-fire-safety-checklist. Published 14 August 2026.
This checklist is a practical management aid, not a fire risk assessment and not a substitute for advice from a competent fire-safety professional.
This checklist is a practical management aid, not a fire risk assessment and not a substitute for advice from a competent fire-safety professional. Requirements depend on the building, its height, design, fire strategy and legal responsibilities. If your fire risk assessment identifies work, or you are unsure about your duties, obtain competent advice.
Short answer
Self-management does not change what the law requires. It changes who has to organise it. The recurring work in a block of flats is a fire risk assessment that is current, recorded and actioned; fire doors that are checked and repaired; escape routes managed in line with the building's fire strategy; installed systems tested and serviced; compartmentation protected from casual damage; residents given the fire safety instructions the regulations require; and records that prove all of it happened. Directors do not have to carry out technical inspections themselves. They do have to make sure competent people do, and that the evidence exists afterwards.
First, establish who is actually responsible
A self-managed block is not a legal status. Nothing in fire safety law turns on whether a managing agent has been appointed. What matters is who is the Responsible Person under the Regulatory Reform (Fire Safety) Order 2005 and, for higher-risk buildings, who is an Accountable Person or the Principal Accountable Person under the Building Safety Act 2022.
Depending on the legal arrangements for the building, that can be an RTM company, a resident management company, a resident-owned freehold company, a freeholder, a headlessee, or more than one of them at the same time for different parts of the building. Where a managing agent is appointed, the agent normally acts on behalf of the Responsible Person rather than becoming it.
So do not start from an assumption. An RTM company is not automatically and universally the Responsible Person for everything. Establish the position for your building from the leases, the RTM or management arrangements and, where the position is genuinely unclear, legal advice. Write down the conclusion, because the Fire Safety Order now requires the fire safety arrangements to be recorded.
Who is responsible for fire safety in an RTM block? covers that question in more detail.
Which fire-safety rules apply to your block?
Start here. Several of the duties below are triggered by the building's height, so establish which tier your block falls into before working through the checklist. Height is measured to the floor surface of the top storey above ground level for the purposes of the relevant thresholds, so check the measurement rather than estimating it.
All multi-occupied residential buildings with common parts
The Regulatory Reform (Fire Safety) Order 2005, as amended by the Fire Safety Act 2021 and section 156 of the Building Safety Act 2022, applies. There must be a fire risk assessment covering the common parts and the other areas in scope, it must be recorded in full along with the fire safety arrangements and the assessor's identity, and general fire precautions must be maintained. The Fire Safety (England) Regulations 2022 add duties that apply at any height, including displaying and issuing fire safety instructions to residents and providing information on the importance of fire doors.
Buildings with storeys over 11 metres
Everything above, plus the additional fire door duties in regulation 10 of the Fire Safety (England) Regulations 2022. Responsible Persons must undertake quarterly checks of all fire doors in the common parts, including self-closing devices, and annual checks of flat entrance doors that lead onto the common parts on a best-endeavours basis.
Higher-risk and high-rise residential buildings
For the in-occupation part of the Building Safety Act regime, a higher-risk building is a building with at least two residential units that is at least 18 metres in height or has at least 7 storeys, subject to excluded categories such as hospitals, care homes, secure residential institutions, hotels and military barracks. These buildings must be registered with the Building Safety Regulator, have an identified Principal Accountable Person, and comply with substantial additional duties. The high-rise provisions of the Fire Safety (England) Regulations 2022 also apply, covering secure information boxes, building plans, external wall information, wayfinding signage and monthly lift and firefighting equipment checks.
What the checklist covers
The checklist
Tick items as you work through them. Ticks are stored in your own browser only. Nothing is sent to us, and there is no sign-up or email required. Print the page at any point for a paper copy with space for notes.
Fire risk assessment
Applies to: All blocks with common parts
The fire risk assessment is the foundation. Almost every other item on this page should follow what the assessment for your building actually says.
There is no single statutory interval that says a block's fire risk assessment must be renewed every year, or every three years. The Fire Safety Order requires the assessment to be reviewed regularly so it stays up to date, and particularly where there is reason to suspect it is no longer valid or where there has been a significant change. Beyond that, the review date usually comes from the assessor's recommendation and from recognised good practice. Follow the recommendation in your own assessment rather than a figure quoted in a marketing article.
Fire doors
Applies to: All blocks. Additional legal checks apply over 11 metres
Fire doors only work as a set: leaf, frame, seals, hinges, ironmongery and closer. The Fire Safety Act 2021 confirmed that flat entrance doors between a dwelling and the common parts are within the scope of the Fire Safety Order.
An older door is not automatically unsatisfactory simply because it has no visible certification label, or no intumescent strips and seals. Government fire door guidance specifically warns against that conclusion. Existing doors can still perform adequately, and the question of whether a door is suitable belongs to the fire risk assessment and, where needed, a competent fire door inspector, not to a routine visual check.
Communal escape routes
Applies to: All blocks with common parts
Escape routes are managed against the building's own fire strategy. What is acceptable in a corridor in one building may not be acceptable in another.
A blanket zero-tolerance rule is not automatically the correct answer, and neither is a relaxed one. Government guidance on purpose-built blocks of flats recognises a range of management approaches, and the right one for your building depends on the escape strategy, the construction and what the fire risk assessment says. Set the policy from the assessment, write it down, and apply it consistently.
Emergency lighting
Applies to: Where emergency lighting is installed
Not every block has emergency lighting. Where it is installed, it is a fire safety measure that must be maintained in efficient working order.
The legal duty is to keep fire safety measures in efficient working order under the Fire Safety Order. The specific test frequencies quoted in the industry come from British Standards, not from legislation. Treat them as the recognised way of demonstrating the legal duty is being met, and follow whatever your own system documentation and fire risk assessment require.
Fire detection and alarm systems
Applies to: Where communal detection or alarm equipment exists
Many purpose-built blocks of flats are designed to a stay put strategy with compartmentation doing the work, and have no communal alarm at all. That can be entirely appropriate.
Do not assume that every block of flats needs a communal fire alarm. Installing detection that does not fit the building's strategy can cause unnecessary evacuations and undermine confidence in the system. The decision belongs to the fire risk assessment and, where the picture is complex, a fire engineer.
Extinguishers and firefighting equipment
Applies to: Where equipment is provided
Portable firefighting equipment is not a universal requirement in residential common parts. Where it has been provided, it has to be maintained.
Where a stay put strategy applies, some assessors deliberately recommend against extinguishers in common parts, because they can encourage residents to stay and fight a fire. Follow your fire risk assessment rather than adding equipment on the assumption that more is safer.
Fire stopping and compartmentation
Applies to: All blocks, in proportion to the building
Compartmentation is what makes a stay put strategy work. It is also the thing most easily destroyed by routine maintenance work that nobody supervised.
A director walking the building cannot verify compartmentation. Most of it is concealed. A visual check picks up the obvious, such as a hole in a riser cupboard, but it is not a substitute for a competent compartmentation or fire stopping survey where the fire risk assessment calls for one.
External walls and balconies
Applies to: All blocks, scope depends on the building
The Fire Safety Act 2021 clarified that the Fire Safety Order applies to the building's structure, external walls including cladding and balconies, and flat entrance doors between domestic premises and common parts.
Not every building needs an EWS1, an FRAEW or a PAS 9980 appraisal. EWS1 in particular is a valuation communication tool used in secured lending, not a safety certificate and not a statutory requirement. Commission external wall work because the fire risk assessment, a professional recommendation or a specific funding route calls for it, not on the assumption that every block should have one.
Resident fire safety information
Applies to: All multi-occupied residential buildings with common parts
This is one of the clearest statutory duties in the Fire Safety (England) Regulations 2022, and one of the most commonly missed by self-managed blocks. It applies at any height.
Contractors and alterations
Applies to: All blocks
Most compartmentation damage in blocks of flats is created by well-intentioned maintenance work, not by anything dramatic.
This is a management checklist, not technical hot works guidance. Where hot works are involved, use a proper permit system and the contractor's own competent procedures.
Record keeping
Applies to: All blocks. Labelled by relevance below
Poor records are the single most common weakness in self-managed blocks. Work often has been done. It simply cannot be evidenced two years later when a leaseholder, insurer, lender or enforcing authority asks. Build one fire safety file and keep it current.
Not every document listed here is legally mandatory for every building. The labels indicate why each one matters. What is a legal requirement is that the fire risk assessment and the fire safety arrangements are recorded, and that the measures you rely on can be shown to be maintained.
Additional checks for higher-risk residential buildings
Applies to: buildings with at least two residential units that are at least 18 metres in height or have at least 7 storeys
If your building meets that threshold it is likely to be a higher-risk building for the in-occupation part of the Building Safety Act regime, unless it falls within one of the excluded categories such as a hospital, care home, secure residential institution, hotel or military barracks. Buildings within the regime also pick up the additional high-rise duties in the Fire Safety (England) Regulations 2022.
A web page cannot manage this regime for you. The list below is a signpost so directors can see whether the right arrangements exist. A higher-risk building needs proper building safety management, competent professional support and, in most cases, a managing agent or building safety adviser who works with this regime routinely.
Your fire safety action plan
This is a working list of the items you have not yet ticked. It is not an assessment of your building, and it does not say whether your block is safe, unsafe, compliant or non-compliant. Only a competent fire risk assessment can address the condition of the building, and only an enforcing authority can determine compliance.
108
Items to review
0
Items ticked
108
Items in total
- A. Fire risk assessment: We know who the Responsible Person or Responsible Persons are for this building, and that is written down.
- A. Fire risk assessment: There is a current fire risk assessment covering the common parts and the other areas within the scope of the Fire Safety Order for this building.
- A. Fire risk assessment: The assessment reflects the building as it exists today, including any alterations, changes of use or works since it was carried out.
- A. Fire risk assessment: The assessment is recorded in full, together with the fire safety arrangements and the name of the person or organisation that carried it out.
- A. Fire risk assessment: Every significant action in the assessment has a named owner and a target date.
- A. Fire risk assessment: Actions the assessor rated as high risk or substantial are being prioritised ahead of lower-rated items.
- A. Fire risk assessment: Completed actions are evidenced with invoices, photographs, certificates or contractor reports, not just marked done.
- A. Fire risk assessment: The assessment is reviewed when there is reason to suspect it is no longer valid, or when there has been a significant change.
- A. Fire risk assessment: We know the review date the competent assessor recommended, and it is diarised.
- B. Fire doors: Communal fire doors are in good repair and nothing obvious is missing or broken.
- B. Fire doors: Doors are not being wedged, hooked or propped open.
- B. Fire doors: Self-closing devices operate correctly where they are fitted, and the door closes fully into the frame from any angle.
- B. Fire doors: Door leaves and frames show no significant damage, splitting or holes.
- B. Fire doors: Glazing, hinges, locks, latches and other ironmongery appear intact and securely fixed.
- B. Fire doors: Gaps around the door are looked at as part of the check and anything unusual is referred on.
- B. Fire doors: Where intumescent strips and seals are fitted, they are in place and not painted over, damaged or missing.
- B. Fire doors: In buildings with storeys over 11 metres, quarterly checks of all fire doors in the common parts are being carried out.
- B. Fire doors: In buildings with storeys over 11 metres, annual checks of flat entrance doors that open onto the common parts are being attempted on a best-endeavours basis, and refused or no-access attempts are logged.
- B. Fire doors: Residents in the building have been given information on the importance of fire doors to the building's fire safety.
- B. Fire doors: Records of the checks, including who carried them out and when, are retained.
- B. Fire doors: Defects found are assigned to someone for remediation and tracked to completion.
- C. Communal escape routes: Corridors, lobbies and staircases are kept clear in line with the building's fire strategy and fire risk assessment.
- C. Communal escape routes: Storage, furniture, bicycles, pushchairs, mobility scooters, deliveries and waste are managed so they do not obstruct escape routes or add fire loading contrary to the assessment.
- C. Communal escape routes: Final exit doors open properly and are not locked, blocked or obstructed from either side.
- C. Communal escape routes: Fire doors on escape routes are not being propped open.
- C. Communal escape routes: Fire action notices, exit signage and any other signage required by the assessment are present, legible and lit where needed.
- C. Communal escape routes: Bin stores, cupboards, risers and plant areas off the escape route are kept secure and free of inappropriate storage.
- C. Communal escape routes: Any change to communal areas, including new furniture, planters, artwork, charging points or refurbishment, is checked for fire safety impact before it happens.
- D. Emergency lighting: We know what emergency lighting is installed, where it is, and whether it is maintained, non-maintained, self-contained or central battery.
- D. Emergency lighting: Routine short function tests are carried out at the frequency set by the system designer, the maintaining contractor or the fire risk assessment.
- D. Emergency lighting: A periodic full-duration test and service is arranged with a competent contractor.
- D. Emergency lighting: Test results are recorded in the fire safety log, including any luminaire that failed.
- D. Emergency lighting: Failed fittings and flat batteries are repaired or replaced, and the repair is recorded.
- D. Emergency lighting: Coverage still matches the building after any layout change, extension or new communal area.
- E. Fire detection and alarm systems: We know what communal detection or alarm equipment exists in the building, if any, and what category it is.
- E. Fire detection and alarm systems: The system, or the absence of one, is consistent with the building's fire strategy and with what the fire risk assessment says.
- E. Fire detection and alarm systems: Routine testing is scheduled and carried out.
- E. Fire detection and alarm systems: Periodic servicing by a competent engineer is arranged and certificates are retained.
- E. Fire detection and alarm systems: Faults, false alarms and isolations are logged, investigated and cleared.
- E. Fire detection and alarm systems: Residents understand what the alarm means in this building and what they are expected to do, whether that is stay put or simultaneous evacuation.
- E. Fire detection and alarm systems: Any temporary measure, such as a common alarm installed while a defect is remedied, has a defined review point.
- F. Extinguishers and firefighting equipment: We know what equipment is provided and why, including extinguishers, dry or wet risers, hose reels, sprinklers or suppression.
- F. Extinguishers and firefighting equipment: Equipment is present in its designated location and has not been moved or removed.
- F. Extinguishers and firefighting equipment: It is unobstructed, correctly mounted or stood, and shows no obvious damage or discharge.
- F. Extinguishers and firefighting equipment: Inspection and maintenance by a competent contractor is arranged.
- F. Extinguishers and firefighting equipment: Service labels, certificates and inspection records are retained.
- F. Extinguishers and firefighting equipment: Where risers or suppression systems exist, their own testing regime is scheduled and evidenced.
- G. Fire stopping and compartmentation: The fire risk assessment or fire strategy addresses compartmentation to an appropriate level for this building.
- G. Fire stopping and compartmentation: Known penetrations through fire-resisting walls, floors and ceilings, including risers, service cupboards and roof voids, are being addressed.
- G. Fire stopping and compartmentation: Contractors are told, in writing, that fire stopping must not be damaged and must be reinstated by a competent operative.
- G. Fire stopping and compartmentation: New cabling, pipework, broadband, EV charging or door entry installations do not leave unsealed penetrations behind.
- G. Fire stopping and compartmentation: Defects identified by a compartmentation or fire stopping survey are tracked to completion, not just listed.
- G. Fire stopping and compartmentation: Evidence of remedial fire stopping is retained, including photographs before and after, product details and installer details.
- G. Fire stopping and compartmentation: Where the assessment recommends intrusive survey work, that recommendation has been costed and programmed rather than deferred indefinitely.
- H. External walls and balconies: The fire risk assessment considers the external wall construction to the extent appropriate for this building.
- H. External walls and balconies: Any known concern about cladding, insulation, cavity barriers or render is being assessed by a suitably qualified professional rather than debated by the board.
- H. External walls and balconies: Balcony fire risks identified by the assessment, such as combustible decking, stored items or barbecues, are being managed and communicated to residents.
- H. External walls and balconies: Where an external wall appraisal has been carried out, the report is retained and its recommendations are tracked.
- H. External walls and balconies: Directors understand that a fire risk assessment, an FRAEW carried out to PAS 9980, and an EWS1 form are three different things with different purposes.
- H. External walls and balconies: Where remediation or a funding application is in progress, the current status is recorded and reported to leaseholders.
Fire safety frequency table
The most common question directors ask is how often each task has to be done. The honest answer is that only some of these intervals come from legislation. The rest come from British Standards, from guidance, or from the building's own fire risk assessment. The classification column says which is which.
Set by legislation. A legal requirement where the building is in scope.
Set by a British Standard or recognised industry practice. Not legislation, but the usual way of demonstrating the legal duty to maintain measures in efficient working order.
Set by government or professional guidance rather than legislation.
No universal fixed interval. Determined by the building's fire risk assessment, fire strategy or a competent person's recommendation.
| Task | Typical frequency | Basis | Applies to | Who normally handles it | Keep a record? |
|---|---|---|---|---|---|
| Fire risk assessment review | Regularly, and where there is reason to suspect it is no longer valid or there has been a significant change. No fixed universal interval in the Order. | FRA-dependent | All blocks with common parts | Responsible Person, using a competent assessor | Yes. Recording the full assessment is a legal duty. |
| Recording the FRA, arrangements and assessor identity | On completion, and updated as necessary | Statutory | All Responsible Persons since 1 October 2023 | Responsible Person | Yes |
| Communal fire door checks | Quarterly | Statutory | Multi-occupied residential buildings with storeys over 11 metres | Responsible Person or a competent person on their behalf | Yes |
| Flat entrance door checks | Annually, on a best-endeavours basis | Statutory | Multi-occupied residential buildings with storeys over 11 metres | Responsible Person or a competent person on their behalf | Yes, including refused or no-access attempts |
| Fire door condition checks below 11 metres | No statutory interval. Set by the fire risk assessment as part of general fire precautions. | FRA-dependent | Blocks with storeys 11 metres and under | Responsible Person | Recommended |
| Fire safety instructions to residents | Displayed at all times, given to new residents as soon as reasonably practicable, re-issued to all residents at least every 12 months and after any material change | Statutory | All multi-occupied residential buildings with two or more sets of domestic premises and common parts | Responsible Person | Yes, keep evidence of issue |
| Fire door information to residents | Provided to residents, and re-provided in line with the regulations | Statutory | All multi-occupied residential buildings with common parts | Responsible Person | Yes |
| Emergency lighting function test | Commonly monthly | Standard | Where emergency lighting is installed | Responsible Person or their contractor | Yes, in the fire safety log |
| Emergency lighting full-duration test | Commonly annual | Standard | Where emergency lighting is installed | Competent contractor | Yes, certificate retained |
| Fire alarm user test | Commonly weekly, rotating call points | Standard | Where a communal alarm system is installed | Responsible Person or nominated person | Yes |
| Fire alarm servicing | Commonly six-monthly, depending on system category and designation | Standard | Where a communal alarm system is installed | Competent alarm engineer | Yes, certificate retained |
| Extinguisher servicing | Commonly annual basic service | Standard | Where extinguishers are provided | Competent contractor | Yes |
| Fire stopping and compartmentation review | No fixed universal interval. Driven by the fire risk assessment, survey findings and works activity. | FRA-dependent | All blocks, in proportion to construction and risk | Competent surveyor or specialist contractor | Yes, survey plus remedial evidence |
| External wall assessment | Not universal. Carried out where the fire risk assessment, a professional recommendation or a funding route requires it. | FRA-dependent | Buildings where external wall construction is a relevant risk | Suitably qualified fire engineer or specialist | Yes, where one exists |
| Firefighting and evacuation lift checks | Monthly, with faults not fixed within 24 hours reported to the fire and rescue service | Statutory | High-rise residential buildings within the 2022 Regulations | Responsible Person | Yes, and made available to residents |
| Key firefighting equipment checks | Monthly | Statutory | High-rise residential buildings within the 2022 Regulations | Responsible Person | Yes |
| Secure information box contents check | At least annually | Statutory | High-rise residential buildings within the 2022 Regulations | Responsible Person | Yes |
Frequencies marked Standard are drawn from British Standards such as BS 5266-1, BS 5839-1 and BS 5306-3. British Standards are not legislation. They are the recognised way of demonstrating that the statutory duty to maintain fire safety measures in efficient working order is being met, and the correct regime for a particular system should come from the system documentation, the maintaining contractor and the fire risk assessment.
Primary sources
The legislation and government guidance this checklist is built from. Where a frequency in the checklist comes from a British Standard rather than legislation, that is stated in the item itself.
- Regulatory Reform (Fire Safety) Order 2005
The core duties, including the requirement to make and regularly review a suitable and sufficient fire risk assessment and to maintain general fire precautions.
- Fire Safety Act 2021
Clarified that the Fire Safety Order applies to the structure, external walls including cladding and balconies, and flat entrance doors between domestic premises and common parts.
- Fire Safety (England) Regulations 2022
Regulation 9 resident information duties, regulation 10 fire door duties, and the additional high-rise duties including secure information boxes, plans, wayfinding signage and monthly lift checks.
- Fact sheet: Fire doors (regulation 10) - GOV.UK
Confirms quarterly communal fire door checks and best-endeavours annual flat entrance door checks in buildings with storeys over 11 metres.
- Fire Safety (England) Regulations 2022: fire doors guidance and checklist - GOV.UK
Home Office guidance issued under Article 50 of the Fire Safety Order, with the official fire door checklist for Responsible Persons. Last updated 8 August 2025.
- Fact sheet: Information to residents (regulation 9) - GOV.UK
Sets out the display, new-resident, annual and material-change duties for fire safety instructions.
- Check your fire safety responsibilities under the Fire Safety (England) Regulations 2022 - GOV.UK
Government summary of which duties apply to which buildings.
- Check your fire safety responsibilities under section 156 of the Building Safety Act 2022 - GOV.UK
The recording duties that came into force on 1 October 2023, including recording the assessment in full, the fire safety arrangements and the assessor's identity.
- Building Safety Act 2022
The higher-risk building regime, Accountable Persons and the Building Safety Regulator's functions.
- Criteria for being a higher-risk building during the occupation phase - GOV.UK
The 18 metres or 7 storeys plus at least two residential units definition, and the excluded building types.
- Applying to register a high-rise residential building - GOV.UK
Building Safety Regulator registration process and the Principal Accountable Person's duty to register before occupation.
- Fire safety in purpose-built blocks of flats - GOV.UK
Long-standing guidance on stay put strategies, common parts management and proportionate fire precautions in blocks of flats.
Frequently Asked Questions
Prefer professional block management?
Self-management works well for plenty of developments, particularly smaller blocks with engaged directors. What it does not do is reduce the duty. Directors remain responsible for making sure the right systems, contractors, records and follow-up are in place, and for being able to evidence that when someone asks.
East Valley Properties supports RTM companies, RMCs and freeholders with the management side of that work:
- Compliance coordination and a single calendar of recurring checks
- Instructing and managing appropriate competent contractors and specialists
- Fire risk assessment action tracking, with owners, dates and evidence
- Planned and reactive maintenance across the common parts
- Resident communications, including the annual fire safety instructions
- Service charge budgeting so compliance work is actually funded
- Organised, transferable records that survive a change of director
- Major works and Section 20 consultation where qualifying works arise
- Managing agent handovers, including collecting the fire safety file
We are a managing agent, not a fire safety consultancy. We do not carry out fire risk assessments, certify fire doors, produce PAS 9980 appraisals or give fire engineering advice. We coordinate appropriate competent contractors and specialists where required, and we make sure their findings are tracked, funded and closed out.
East Valley is Romford-based and provides block management across Greater London and Essex.
Written by Romain Maillard - Director, East Valley Properties
Romain manages residential blocks and estates for RTM companies, residents' management companies, share of freehold developments and freeholders across East London and Essex.
Published
Based on the legislation and official guidance cited on this page.
General property management information, not legal or professional advice. Where a decision depends on an individual lease, building, dispute or technical assessment, obtain specialist advice. See our editorial standards.
Related articles
New Cladding Funding for Buildings Under 11 Metres: What RMC and RTM Directors Need to Know
New government funding for unsafe cladding on eligible residential buildings under 11 metres in England: who may qualify, why a FRAEW is essential, who can apply and the 9 October 2026 deadline.
Read guideFire Safety, Cladding and Selling Flats in Stratford: What Leaseholders Need to Know
Why external wall and fire safety issues have affected some Stratford buildings, what the Building Safety Act protects, how EWS1 and FRAEW differ, and what to ask your managing agent.
Read guideWhat Is a Service Charge Balancing Charge?
Why year-end service charge balancing charges arise, when they may be payable, how surpluses and reserve funds are treated, and what leaseholders and directors should check before paying.
Read guide